

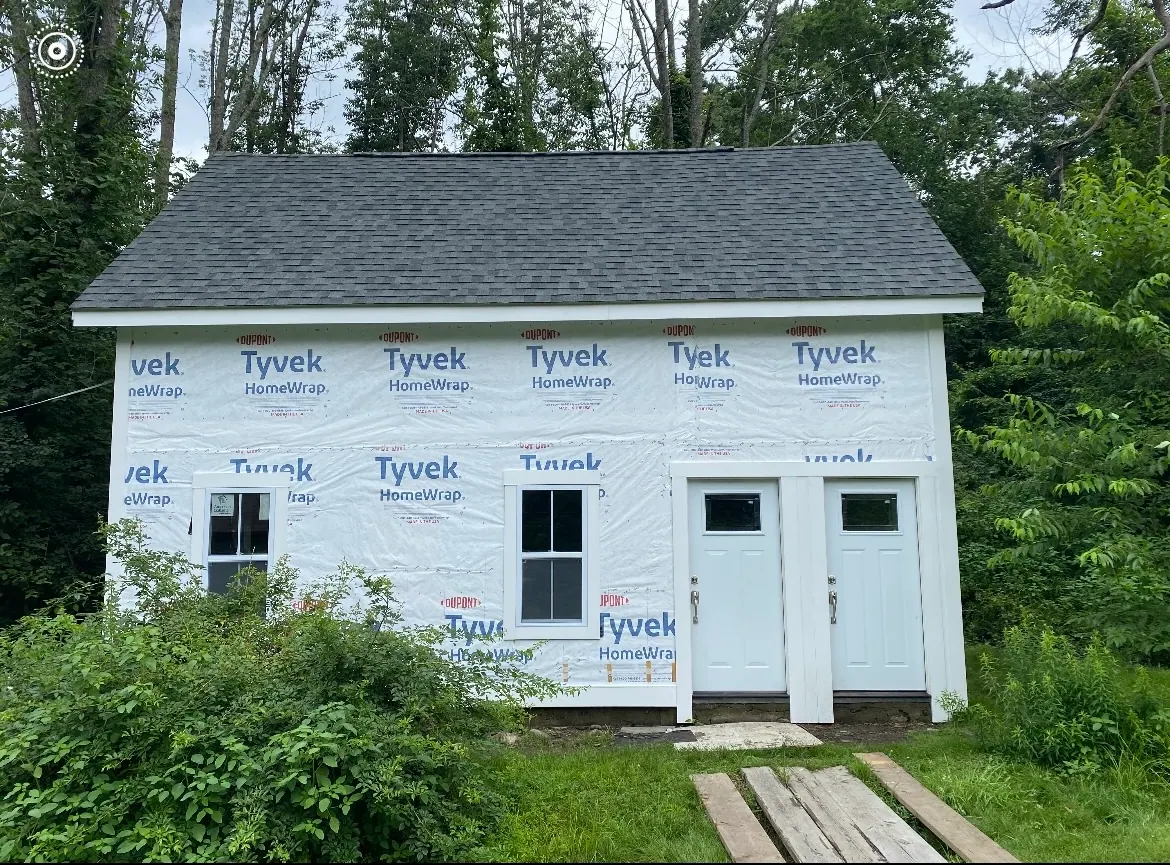
ADUs in Franklin, MA
Three ready plans, 700, 800 and 900 square feet. Each is a full one-bedroom home. Pick one and we will build it.
- Three plans: 700, 800 and 900 sq ft
- Allowed by right in Massachusetts since 2025
- One person running the whole build
Get a free ADU estimate
The ADU collection
Three plans: 700, 800 and 900 sq ft
Each one is a full one-bedroom, one-bath home with an open kitchen and a cathedral ceiling. Pick the size that fits your lot; we can change finishes and details.
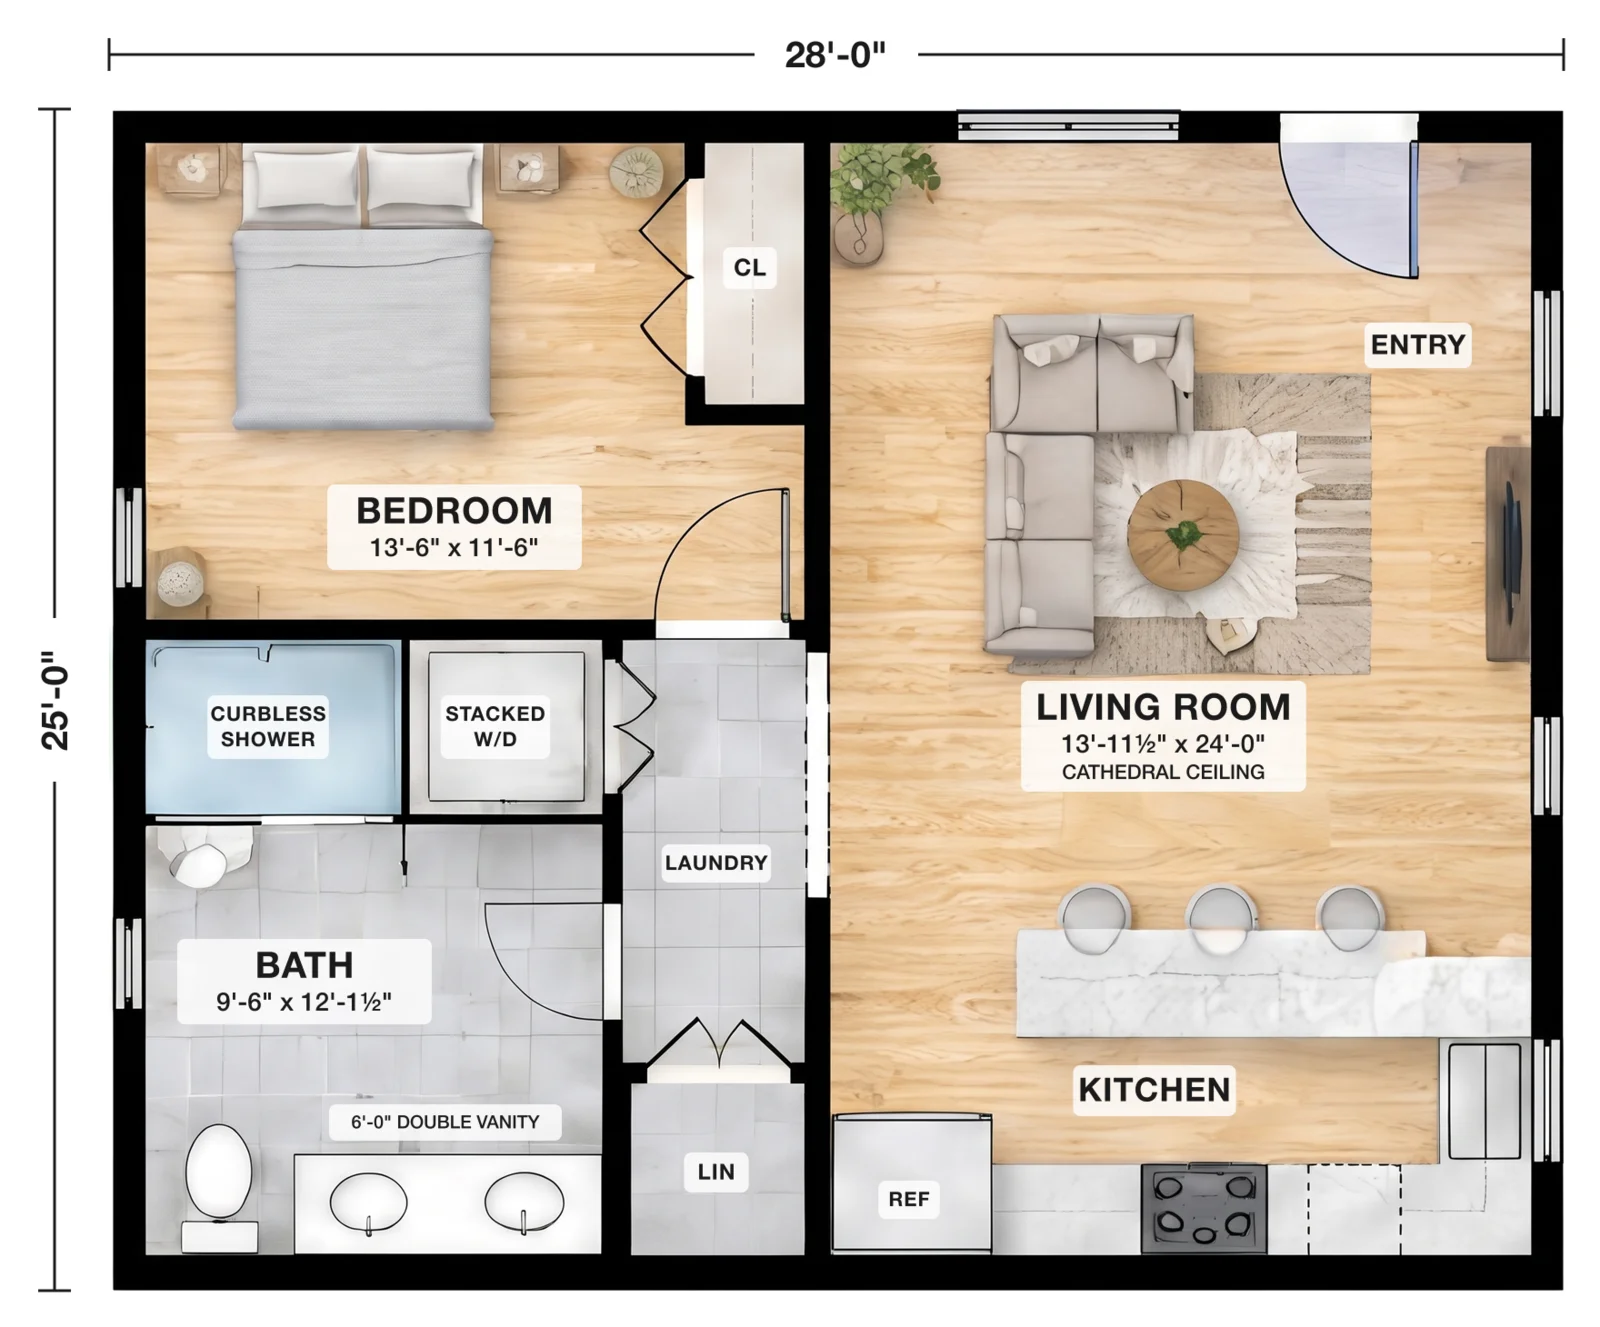
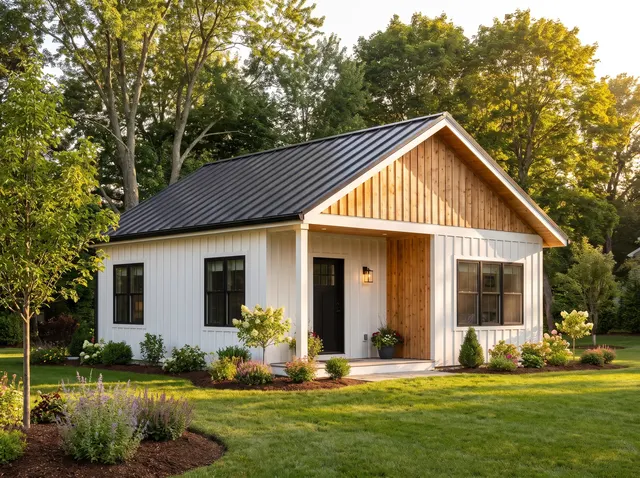 RenderingADU 700700 sq ft · 28' x 25'1 bed · 1 bathThe efficient one. A full one-bedroom home in the smallest footprint.See the floor plan
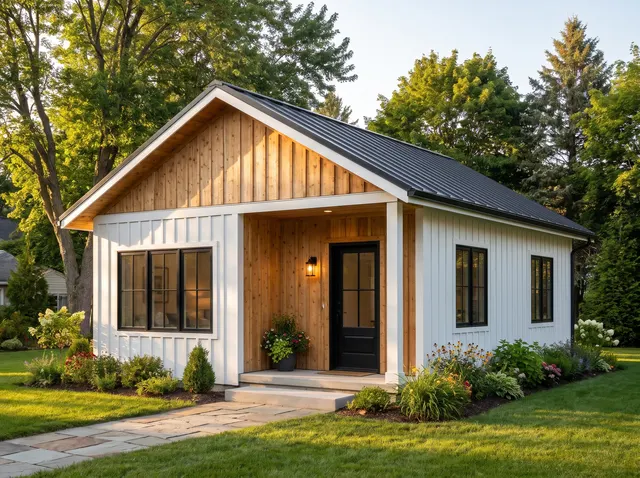 RenderingADU 800798 sq ft · 28' x 28'-6"1 bed · 1 bathMore room to live. A bigger bedroom with a walk-in closet.See the floor plan
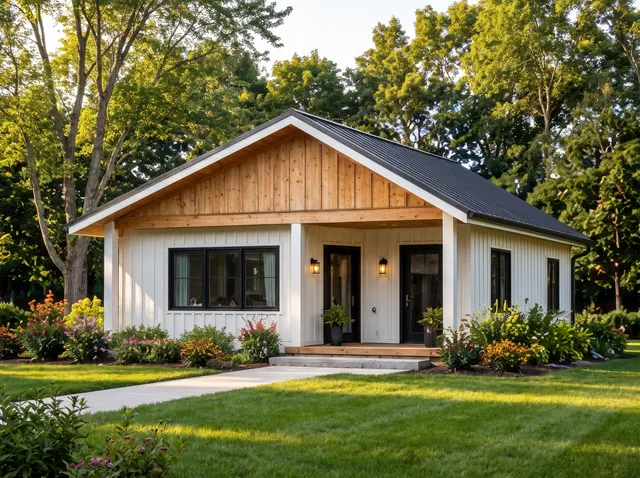 RenderingADU 900896 sq ft · 28' x 32'1 bed · 1 bathThe full-time home. Mudroom, pantry and storage, right at the state's size cap.See the floor plan
ADU 700
700 sq ft · 28' x 25' · 1 bed · 1 bath
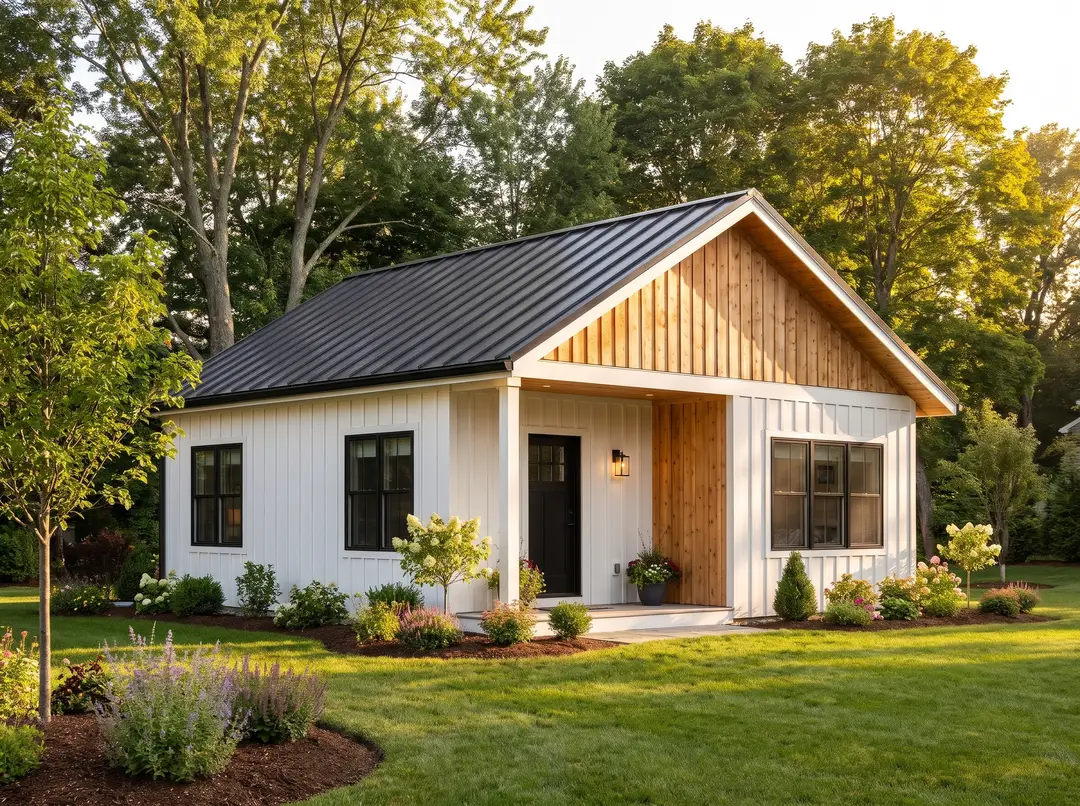 Rendering
Key features
- Open living and kitchen with a cathedral ceiling
- Reach-in bedroom closet
- Linen and water heater closet
- In-suite laundry
- Curbless shower and a 6' double vanity
- Efficient, open layout
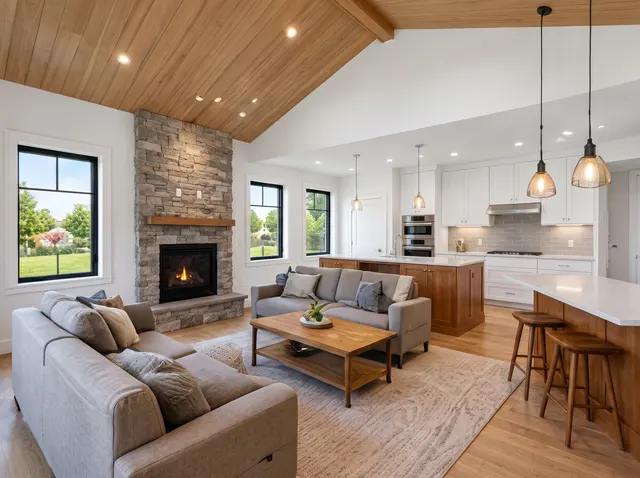
Living room and kitchen 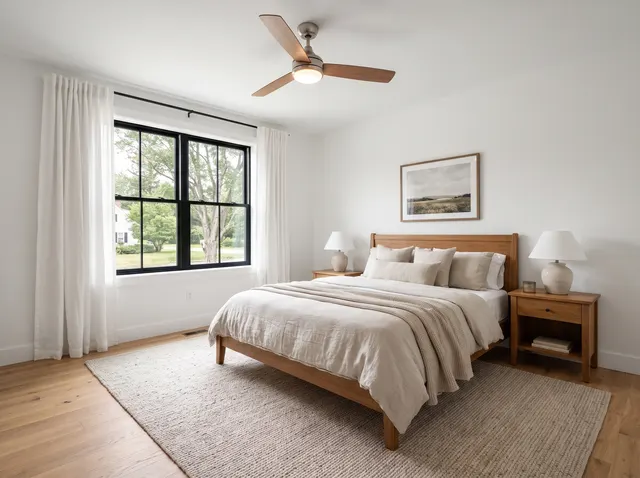
Bedroom
ADU 800
798 sq ft · 28' x 28'-6" · 1 bed · 1 bath
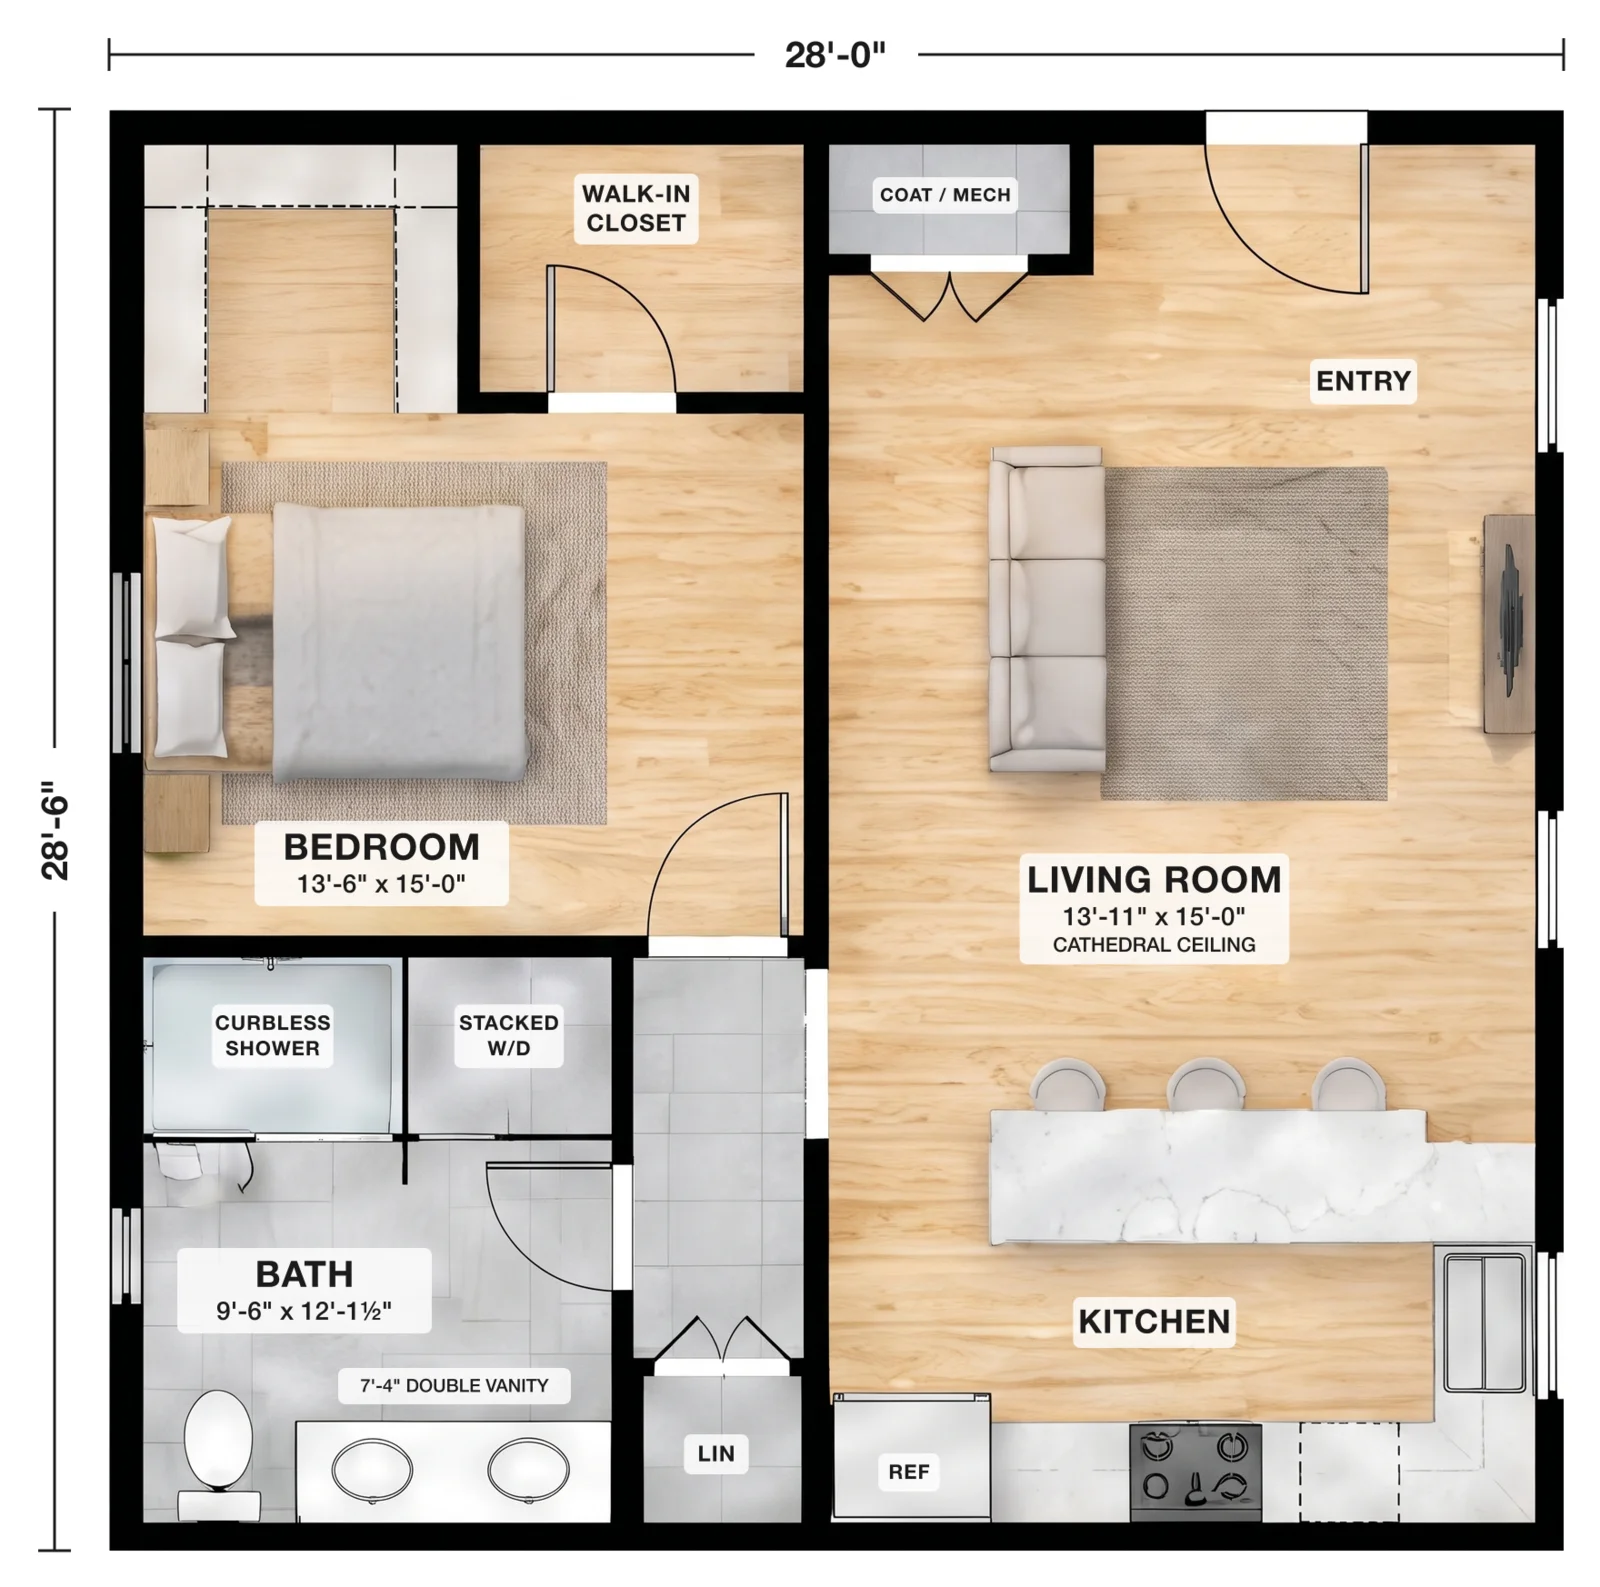
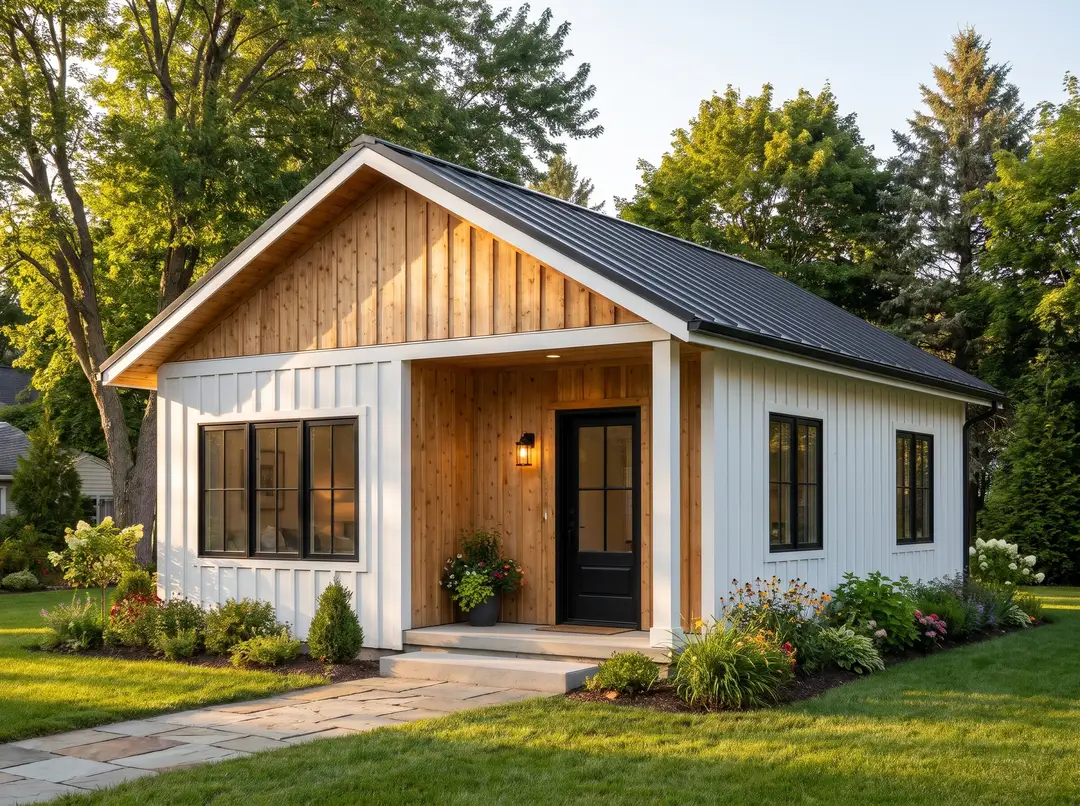 Rendering
Key features
- Open living and kitchen with a cathedral ceiling
- Walk-in closet
- Coat and mechanical closet at the entry
- In-suite laundry
- Optional gas fireplace location
- Spacious 13'-6" x 15' bedroom
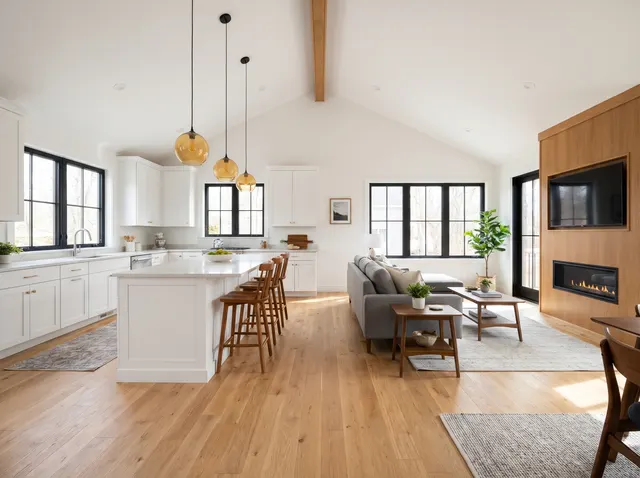
Kitchen and living room 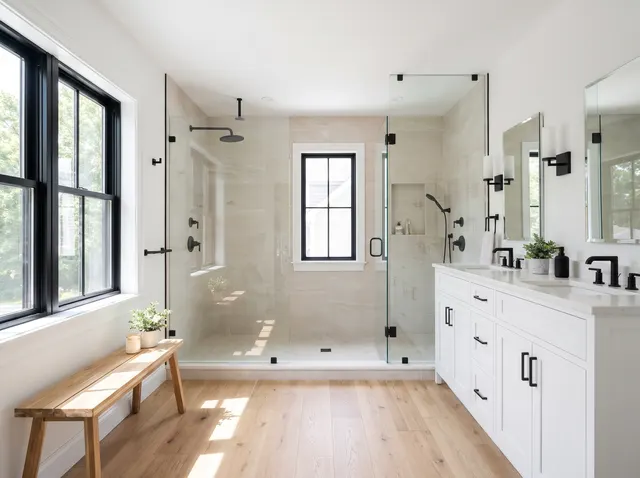
Bathroom
ADU 900
896 sq ft · 28' x 32' · 1 bed · 1 bath
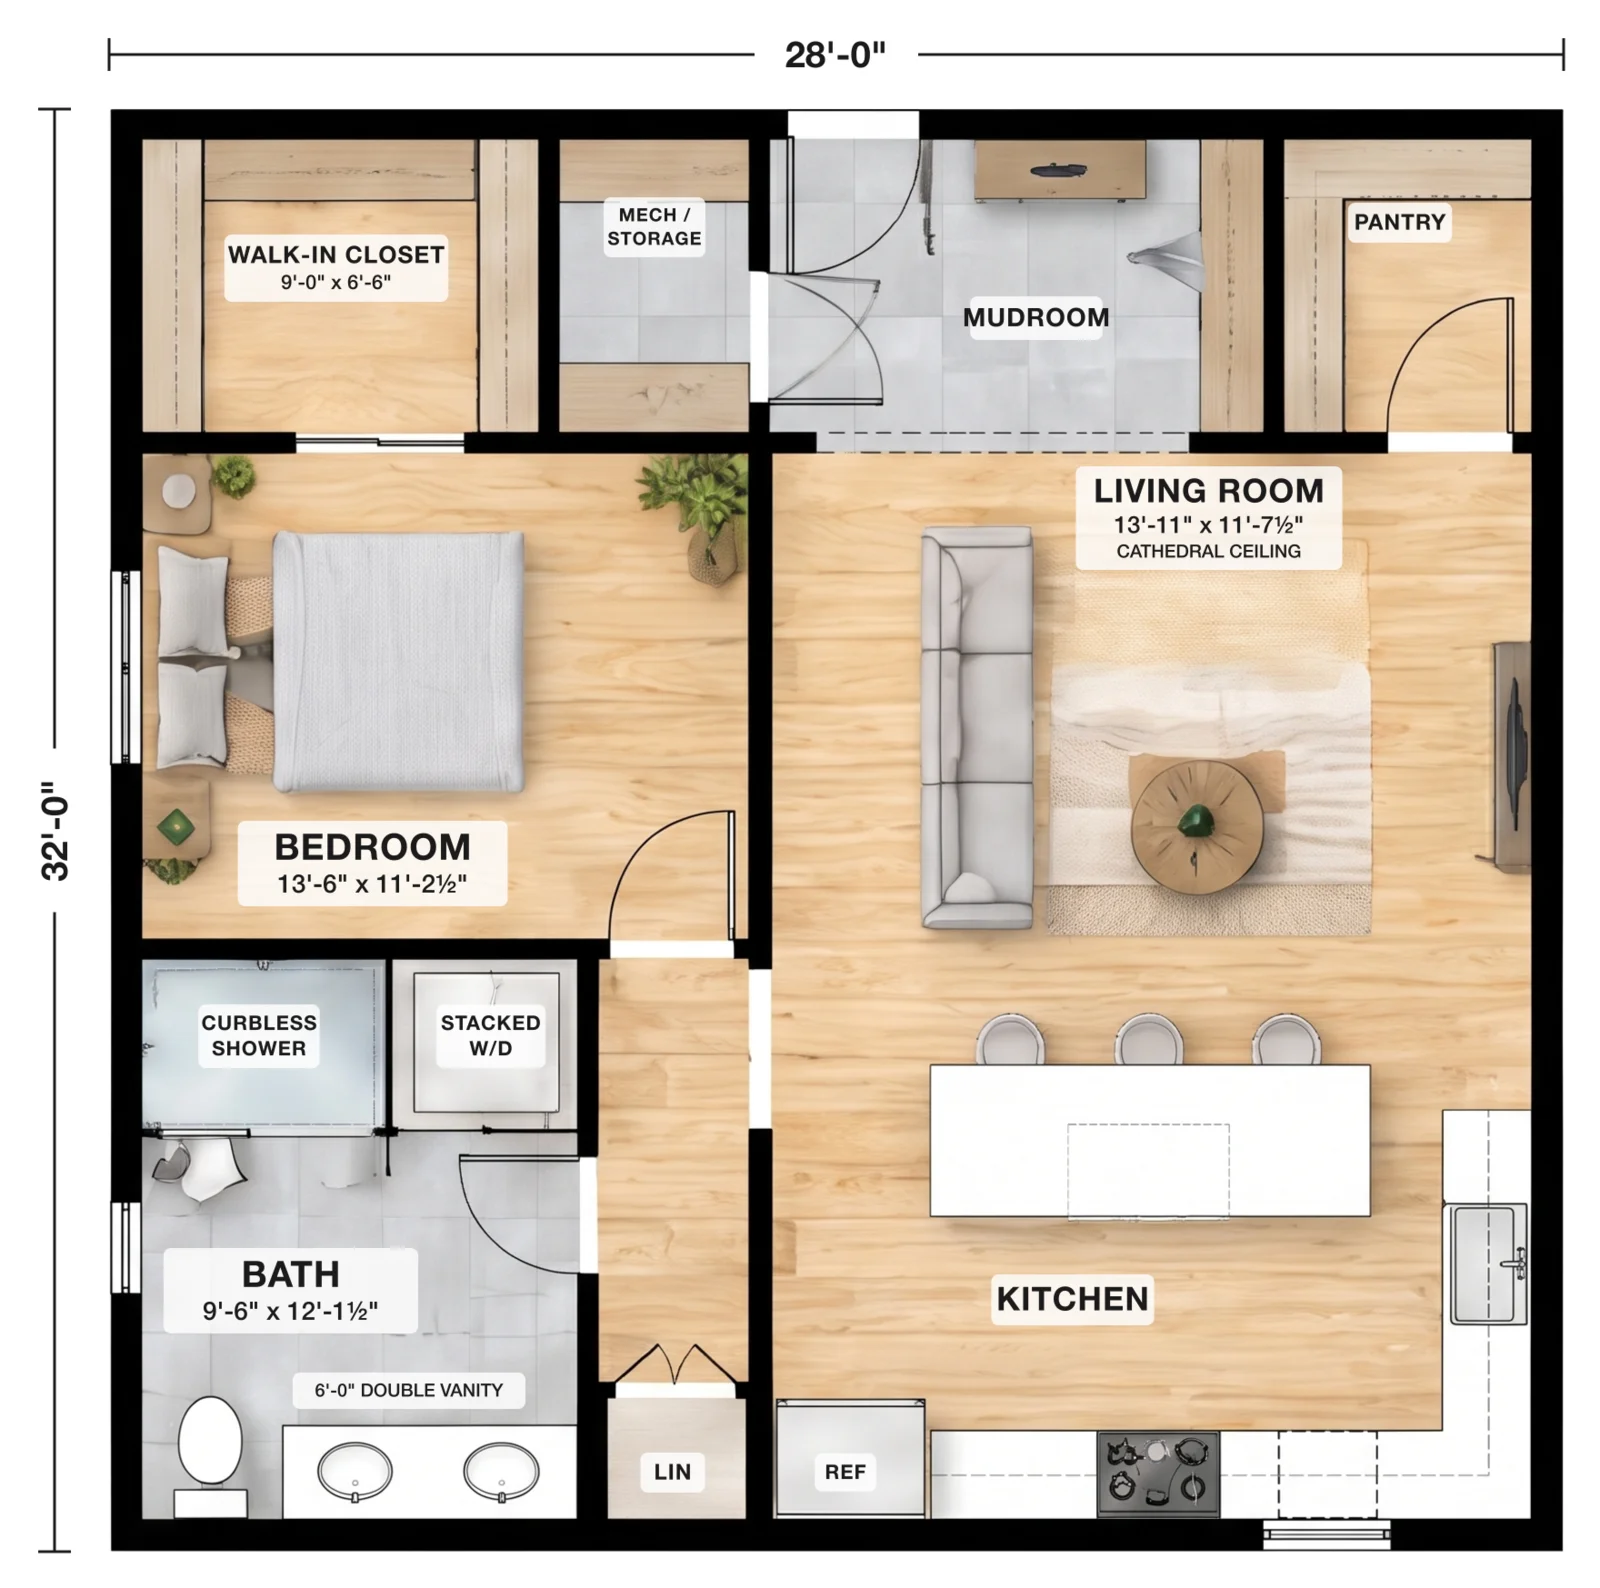
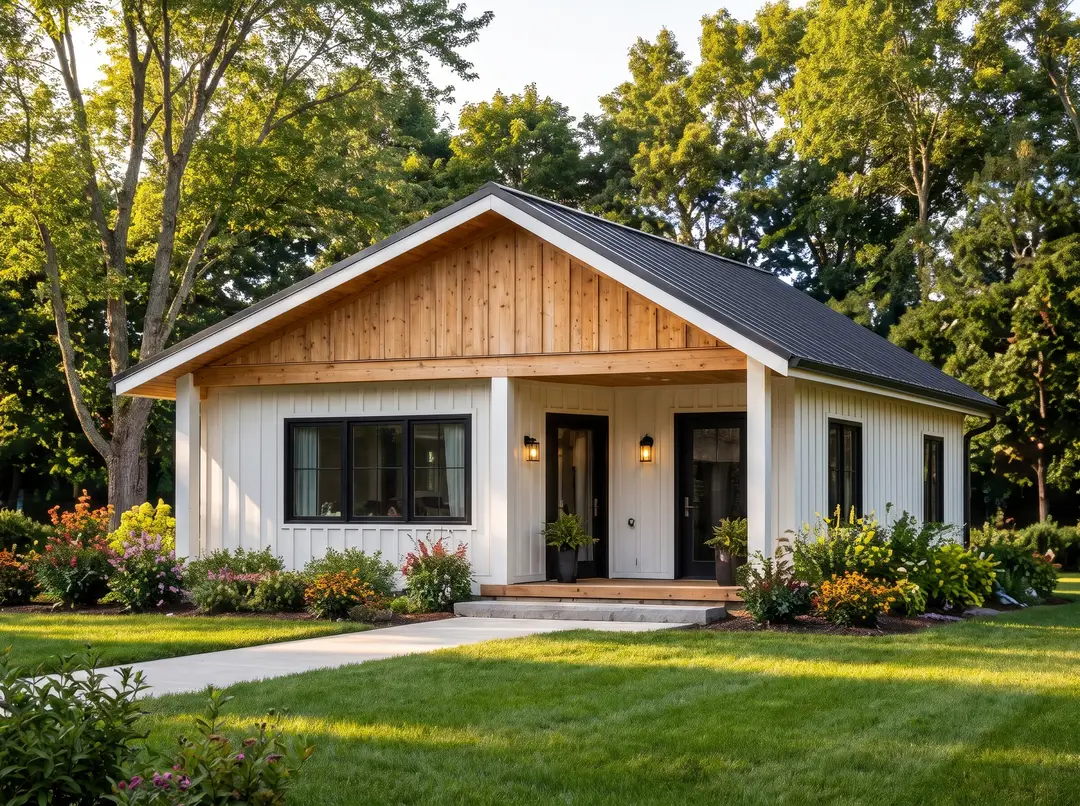 Rendering
Key features
- Open living and kitchen with a cathedral ceiling
- Walk-in closet (9' x 6'-6")
- Mudroom with a bench
- Pantry
- Mechanical and storage room
- In-suite laundry
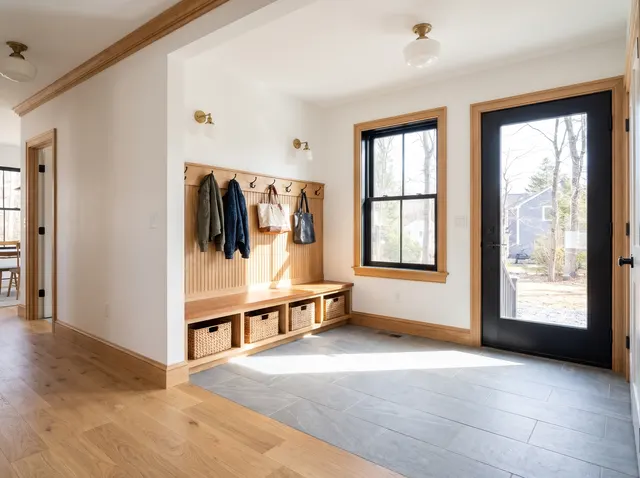
Mudroom 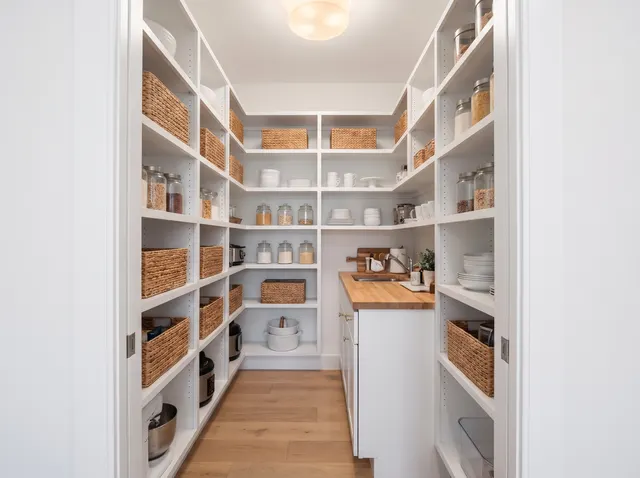
Pantry
The pictures are renderings of Conley Construction's three ADU plans, to show the layout and finish. Yours is built to fit your lot and your house.
Tell us about your ADU
Pick a plan above or describe what you have in mind.
The Massachusetts rules
The state made ADUs easy to build
- Since 2 February 2025, Massachusetts lets you build one ADU by right on a single-family lot: no special permit or variance.
- It can be up to 900 square feet, or half the size of the main house, whichever is smaller.
- Your town can't require a parking space for it if you are within half a mile of a commuter rail, subway, ferry or bus station.
Source: mass.gov, Accessory Dwelling Units. We build in Franklin, Wrentham, Norfolk, Medway, Bellingham, Millis and the towns around them.
Questions people ask
Do I need a special permit to build an ADU in Massachusetts?
Not for one ADU on a single-family lot. Since 2 February 2025 it is allowed by right, within the state's size cap. You still need a building permit, and Christian will walk you through what Franklin or your town asks for.
How big can an ADU be?
Up to 900 square feet, or half the size of the main house, whichever is smaller. All three plans fit under 900; if your house is under 1,800 square feet, the half-size rule may point you to the ADU 700 or 800.
Can I start from one of these plans and change it?
Yes. They are starting points. Pick the one closest to what you want and tell us what you would change; Christian will come look at the lot and the house.
Who draws the plans?
When a job needs blueprints, Christian works with partners who draft them, so the plans and the build stay on one track.
Ready to add an ADU?
Pick a plan or just tell us about your lot.
- Free estimates
- Call or text
- Based in Franklin